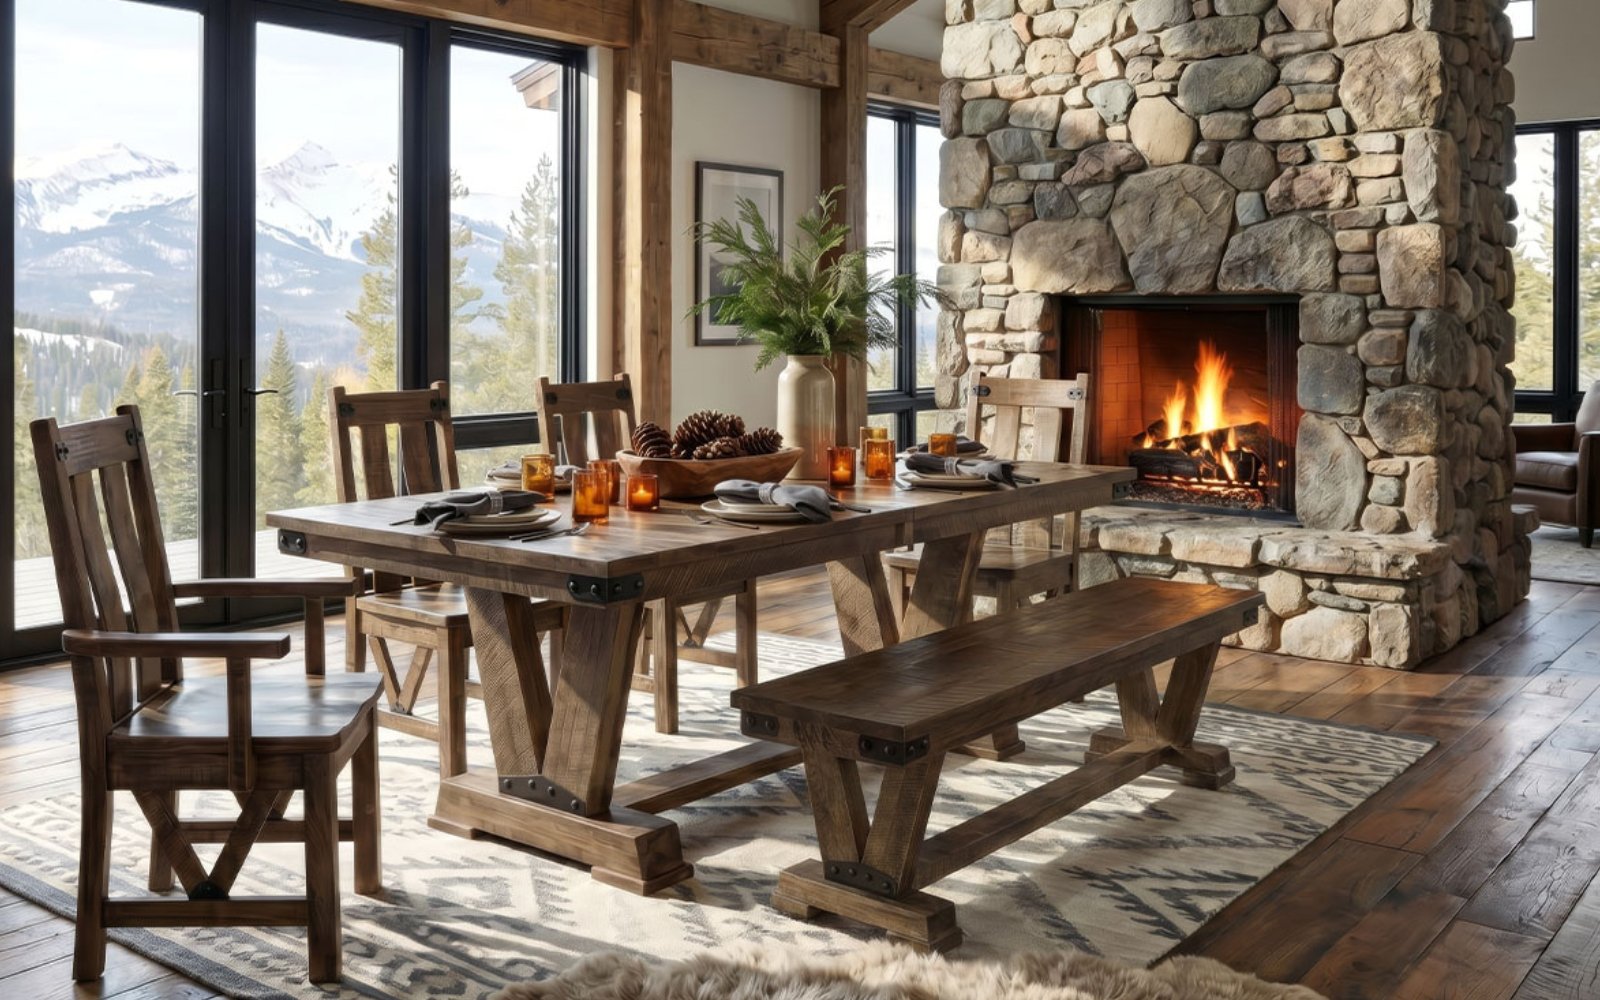
Dining Room Design Mistakes to Avoid! A dining room should be the centerpiece of home gatherings—a place that naturally draws family and friends together. However, achieving that balance between effortless comfort and refined style can be tricky. Even high-quality furniture can feel out of place if room proportion, lighting, or spatial flow are misconfigured.
At Miller’s Furniture, we believe your dining room should be as functional as it is beautiful. Because we specialize in handcrafted, 100% solid hardwood furniture, we see firsthand how the right piece—built to the exact dimensions of your space—transforms the entire feel of a home.
Whether furnishing a new home or refreshing a dedicated dining space, avoiding these seven common design oversights will ensure your dining room is ready for a lifetime of gatherings.
1. Choosing the Wrong Rug Proportions
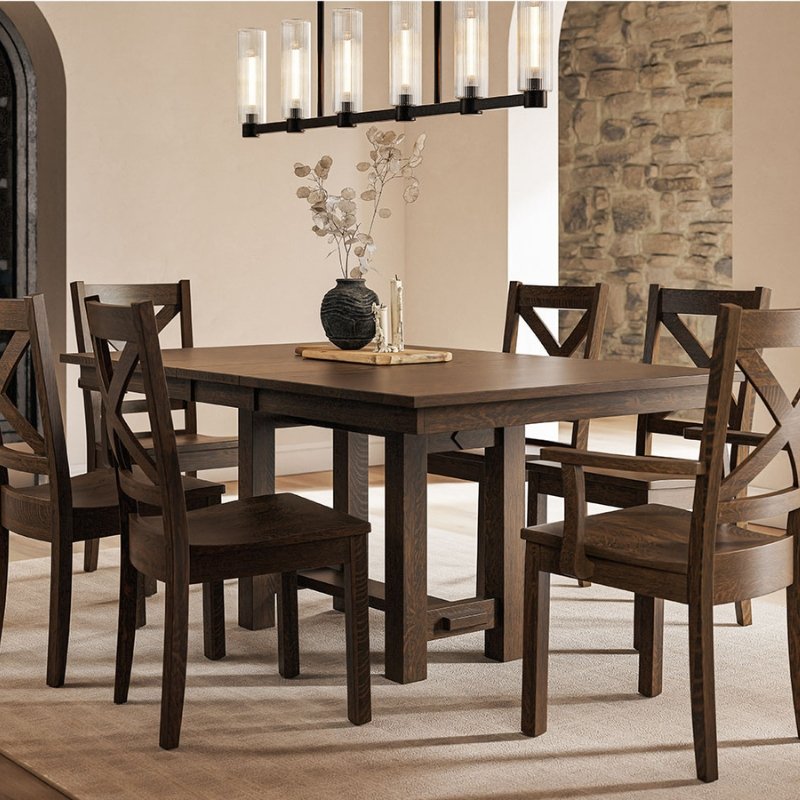
One of the most frequent layout errors is selecting an area rug that is too small for the table setup. When chairs are pulled out to seat guests, the back legs should remain comfortably on the rug. If the legs catch on the border, it creates an uneven, uncomfortable seating experience and accelerates rug wear.
The Fix: Measure your table and add at least 24 to 30 inches on all sides. For a standard 40×72 IN dining table, choose an 8×10 foot or 9×12 foot rug to ensure all chair legs stay on the rug surface even when occupied.
2. Miscalculating Chandelier Height and Scale
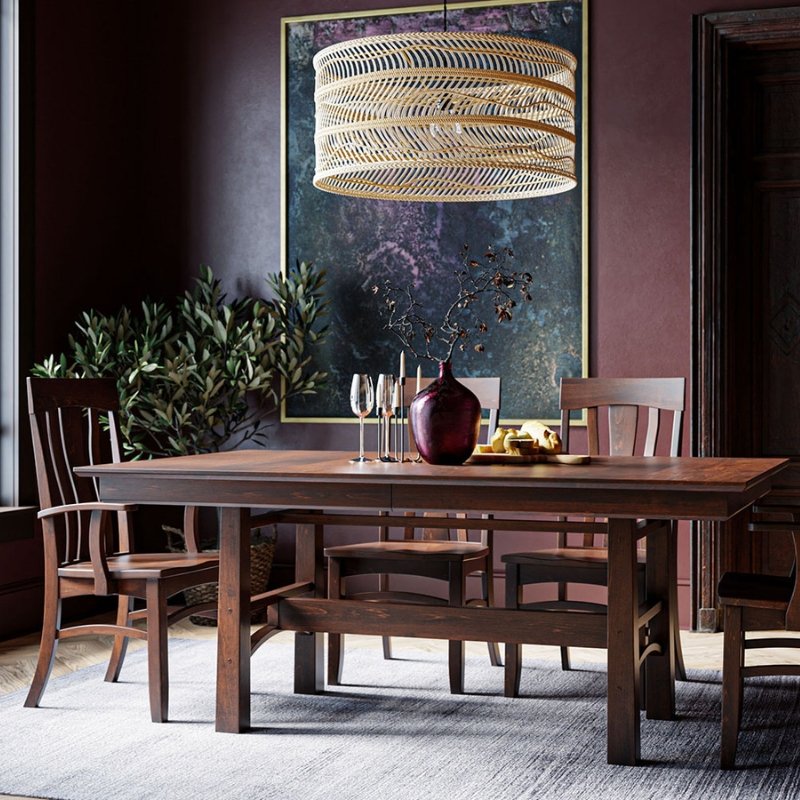
A light fixture that is hung too high feels disconnected from the table, while one hung too low obstructs sightlines and creates harsh glare. Similarly, an undersized fixture gets lost in the room, while an oversized one overwhelms the furniture beneath it.
The Fix:
Height: Hang the bottom of your pendant or chandelier 30 to 36 inches above the tabletop (assuming an 8-foot ceiling height; add 3 inches for every additional foot of ceiling height).
Scale: The width of your light fixture should be roughly one-half to two-thirds the width of your dining table.
3. Ignoring Proper Clearance and Traffic Flow
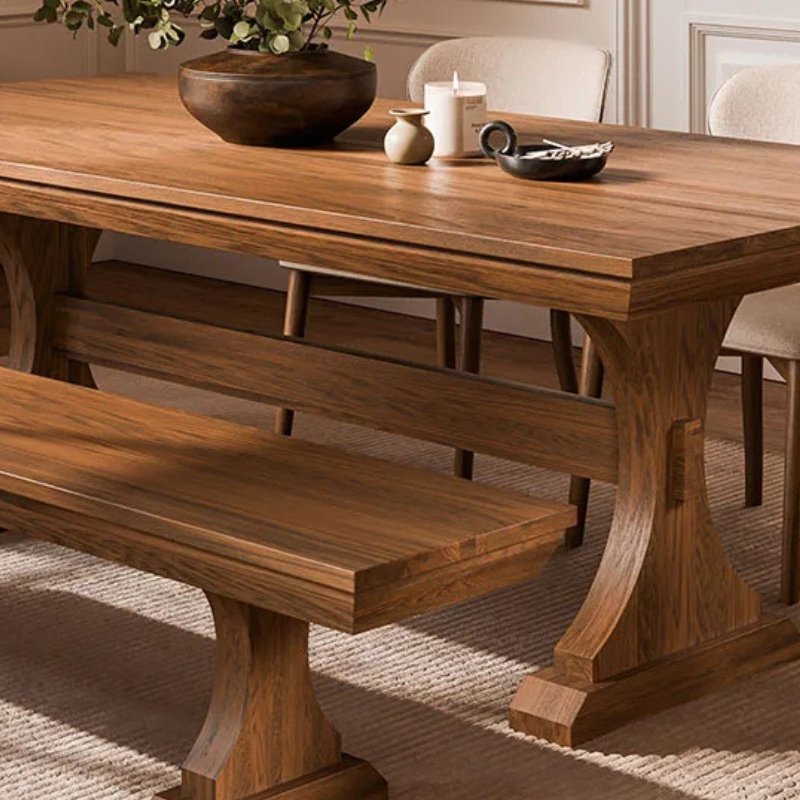
A dining room should allow for seamless movement, even when every seat is full. Placing a table too close to a wall, side cabinet, or doorway creates an awkward squeeze for guests trying to sit down or leave the table.
The Fix: Maintain a minimum clearance of 36 to 42 inches between the edge of the dining table (or pushed-in chairs) and any wall or obstructing furniture. If the area behind the chair is a primary pathway, increase that distance to 48 inches.
4. Prioritizing Aesthetics Over Seating Comfort
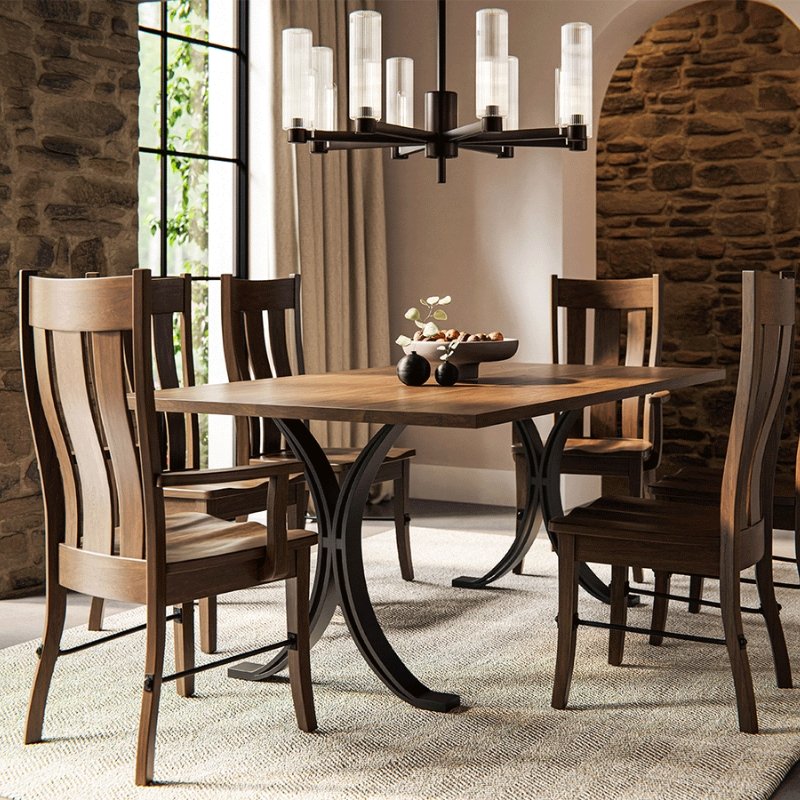
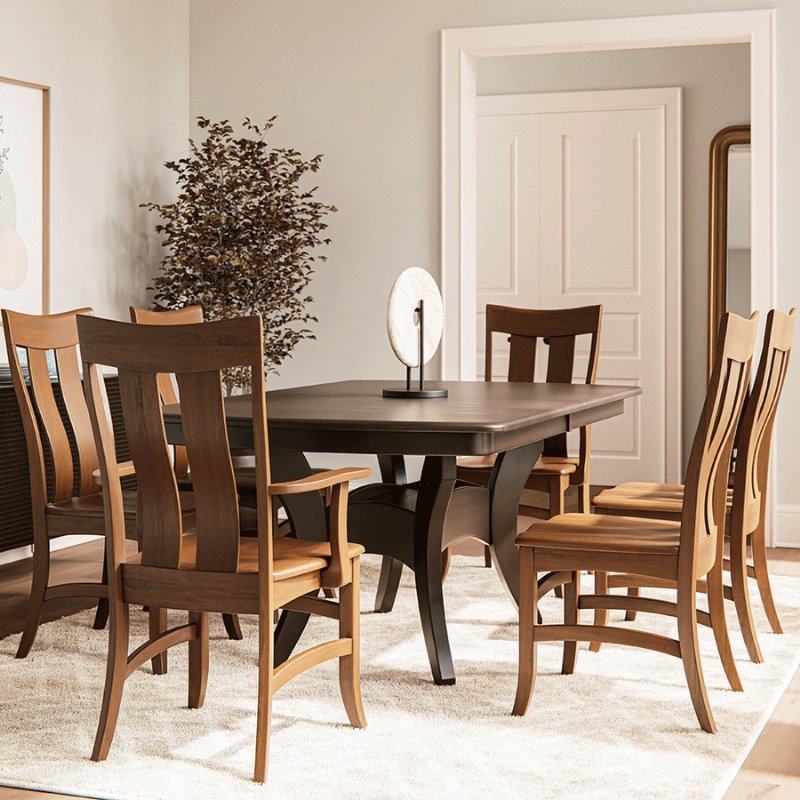
Visually stunning chairs lose their appeal quickly if guests cannot comfortably sit through a full dinner. Chairs with backs that are too low offer little support, while mass-produced seats without proper contouring can feel overly rigid during longer gatherings.
The Fix: Look for dining chairs crafted with ergonomic back support and solid construction. Ensure the seat height provides 10 to 12 inches of vertical space between the top of the chair seat cushion and the underside of the tabletop or apron.
5. Overlooking Storage and Serving Surfaces
Relying solely on a dining table to hold main dishes, serving platters, and decor leads to a cluttered, cramped dining experience.
The Fix: Incorporate a proportional sideboard, buffet, or credenza along a perimeter wall. A dedicated server keeps main platters off the primary eating area and offers hidden storage for linens, serving pieces, and seasonal dinnerware.
6. Relying on a Single Overhead Light Source
A single centered light fixture can cast harsh downward shadows on guests’ faces and leave the corners of the room feeling dim and uninviting.
The Fix: Layer your illumination. Combine your central fixture with dimmable ambient options—such as accent table lamps on a sideboard, wall sconces, or soft perimeter lighting—to create an adjustable warm glow suited for any occasion.
7. Selecting Material Finish Without Considering Usage
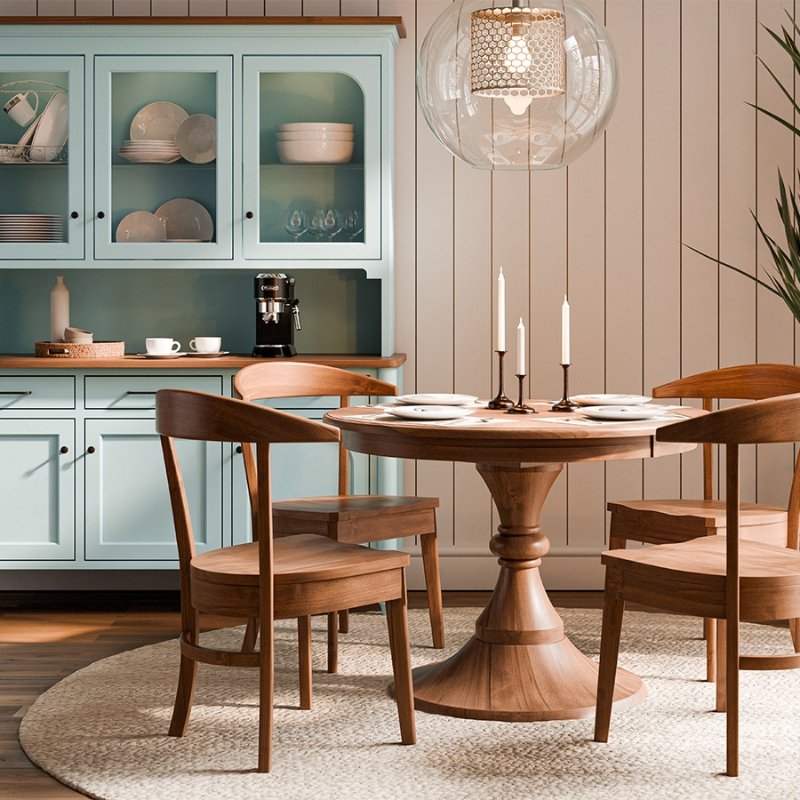
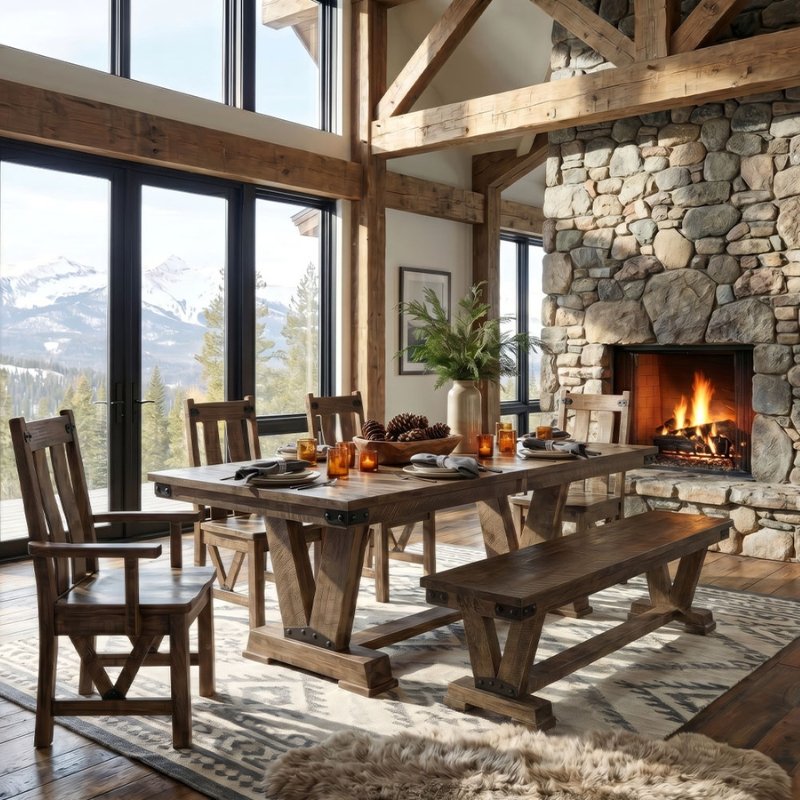
Choosing high-maintenance, disposable materials that do not match your daily lifestyle can lead to unnecessary wear. Veneers can peel over time, and unsealed woods can be vulnerable to spills and hot dishes without proper protection.
The Fix: Match your surface material to your home’s reality. Bench-built solid hardwoods—like Oak, Maple, Cherry, or Walnut—treated with modern conversion varnish topcoats offer long-term durability, water resistance, and heat protection while preserving the natural wood character for decades of daily use.
How Miller’s Furniture Helps You Get It Right
Avoiding design mistakes isn’t just about reading rules; it’s about finding pieces tailored precisely to your lifestyle and space. That’s where our unique approach comes in:
- Custom Sizing for Perfect Scale: Tired of tables that are 2 inches too long or buffets that block walkways? Because our furniture is built to order from solid North American hardwoods, we can customize dimensions down to the inch to fit your room’s exact clearances.
- Built for Generational Living: We don’t do mass-produced or disposable furniture. Every piece is bench-built using time-tested woodworking techniques—dovetail drawers, mortise-and-tenon joinery, and durable protective finishes designed to withstand real daily family life.
- In-House Design Guidance: You don’t have to guess whether a rug size, chair style, or wood stain will work. Our experienced interior design team works with you directly—reviewing room dimensions, wood species, stains, and hardware—to ensure every choice feels intentional and cohesive.
| Design Element | Standard Recommendation | Miller’s Custom Solution |
| Rug Clearance | Extend 24″–30″ past all table edges | Pair with custom table lengths for balanced proportions |
| Chandelier Height | 30″–36″ from tabletop to bottom of fixture | Select custom table heights to match non-standard ceilings |
| Perimeter Walkway | 36″–42″ clear space around the table | Custom-size sideboards and buffets to fit exact wall space |
| Seat-to-Table Distance | 10″–12″ from seat top to table underside | Choose specialized chair heights and apron-free table bases |
| Space Per Guest | Allow 24″ of table width per seating placement | Add custom leaf extensions to accommodate holiday crowds |
Ready to design a dining space tailored to your home?
Visit our showroom or connect with our design team today to explore custom solid wood options built to last for generations.
Visit Our Three Ohio Amish Furniture Showrooms
We invite you to experience the texture, grain patterns, and structural integrity of our furniture firsthand by visiting one of our three landmark destination storefronts.
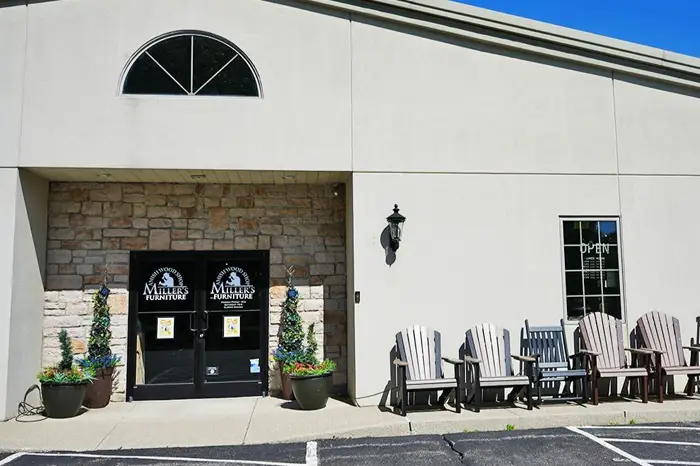
The Pataskala Showroom
Conveniently located just east of the Columbus I-270 bypass on York Road, our Pataskala location is the primary hub for shoppers searching for high-end custom furniture and Amish dining sets near Columbus.
📍 Pataskala Showroom:
4877 York Rd SW, Pataskala, OH 43062
Get Directions to Pataskala
📞 Phone: (740) 927-4090
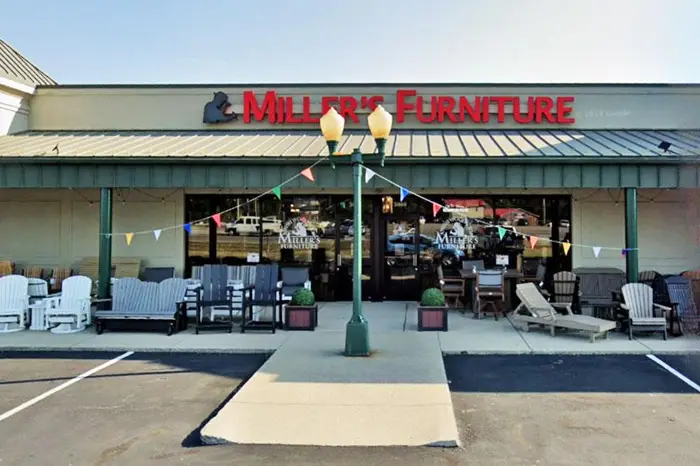
The Lancaster Showroom
Situated on Columbus-Lancaster Road, this expansive showroom features beautifully staged bedroom suites, office collections, and living room seating options designed to elevate your home.
📍 Lancaster Showroom:
3040 Columbus-Lancaster Rd NW, Lancaster, OH 43130
Get Directions to Lancaster
📞 Phone: (740) 654-6852
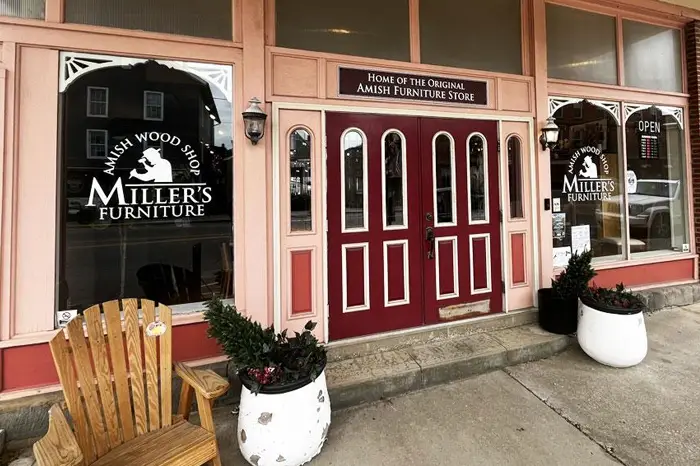
The Loudonville Showroom
Located on West Main Street right in the heart of Mohican country, our Loudonville storefront showcases rustic log furniture, traditional hardwoods, and heavy timber pieces alongside our core home decor lines.
📍 Loudonville Showroom:
268 W Main St, Loudonville, OH 44842
Get Directions to Loudonville
📞 Phone: (419) 994-5595